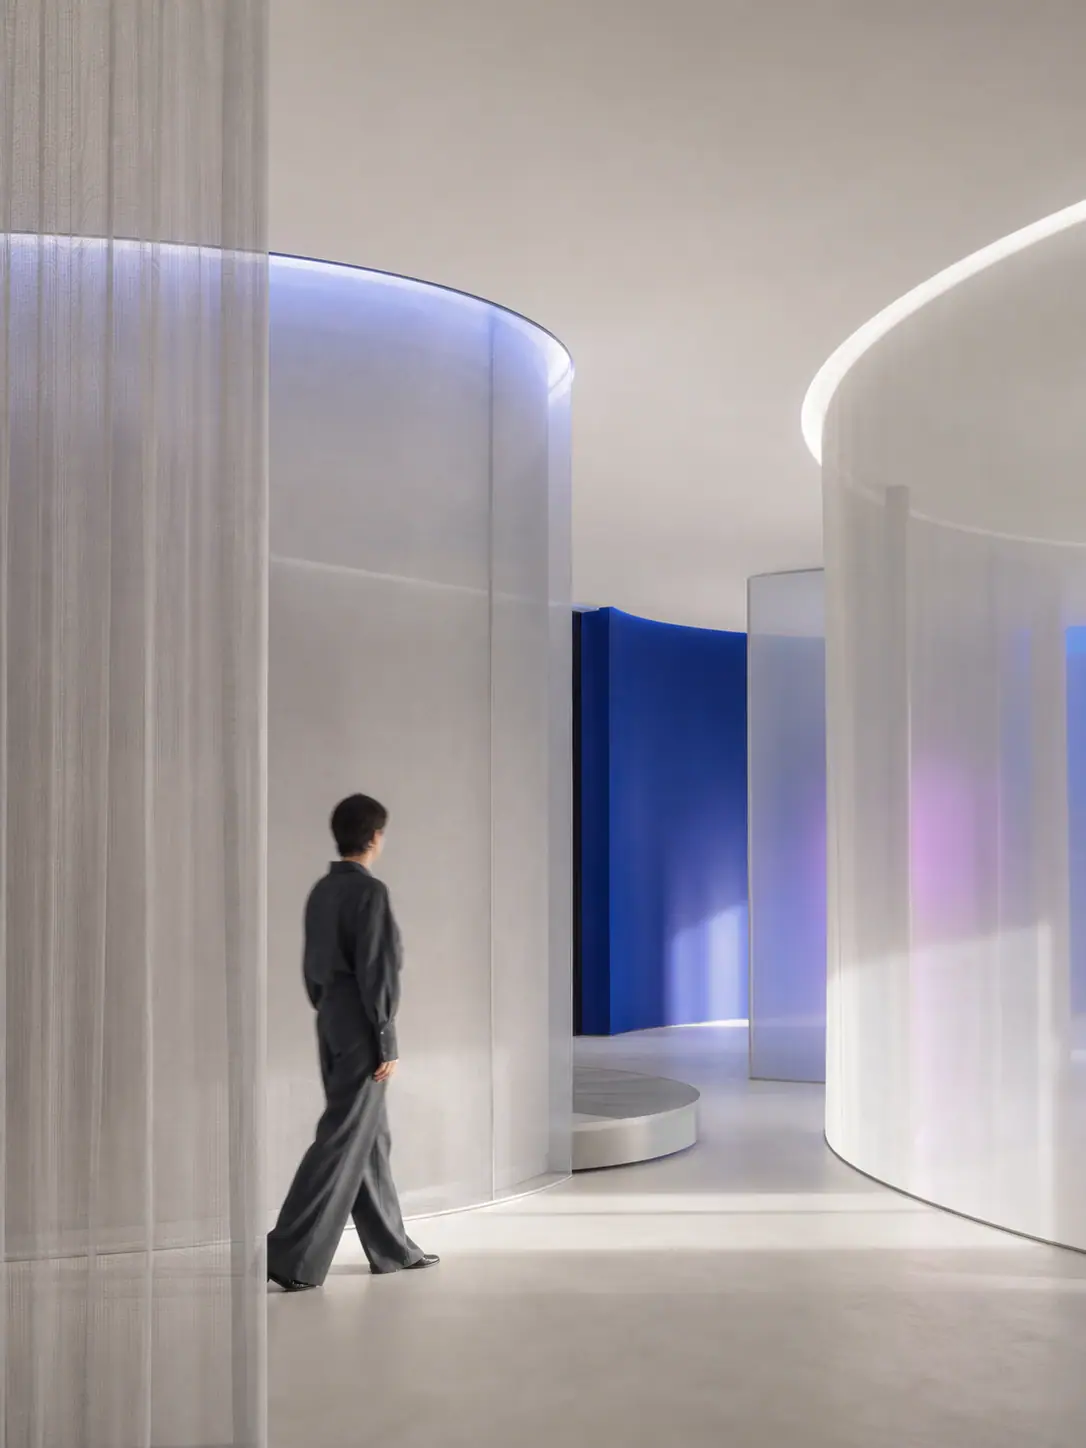
Space,
ready to change.
A room should earn its footprint.
AERA helps property operators make one space work harder across changing hours, audiences, and uses. The company plans, fabricates, and installs modular interiors, responsive lighting, acoustic zoning, wayfinding, and sensor-driven controls for stores, hotels, restaurants, offices, and public-facing workplaces.
Commercial premiseBuildings are fixed. Business is not.
Adapt
Build environments that can change purpose without requiring a new fit-out.
Clarify
Use light, sound, movement, and wayfinding to make every space easier to understand.
Perform
Tie each intervention to occupancy, dwell time, staff efficiency, or operating cost.
Endure
Specify durable systems whose materials, controls, and layouts can evolve over time.
AREA, reconfigured.
AERA exchanges the middle letters of AREA. The mark reduces that shift to two spatial volumes moving around one protected threshold: a stable shell and a room free to change.
Not atmosphere for atmosphere’s sake.
AERA is a design-and-install partner. Every engagement moves from an operating problem to a buildable environmental system and a measured review.
Plan
Occupancy studies, customer journeys, environmental audits, and a commercial brief tied to measurable operating needs.
Design
Modular layouts, fixture systems, lighting scenes, acoustic zones, material specifications, and wayfinding.
Build
Fabrication coordination, installation, control commissioning, staff handoff, and post-occupancy tuning.
Daypart range
One room can support several services, audiences, or operating modes.
Lower refit cost
Replaceable modules reduce demolition and make future change less disruptive.
Clearer movement
Light, zoning, and wayfinding help customers and staff understand the space faster.
Measured performance
Post-occupancy reviews connect design decisions to dwell, flow, and efficiency.
The identity behaves like a room.
Fields overlap, open, and redirect. The movement is slow enough to feel architectural and purposeful enough to describe a change of state.
Material first. Atmosphere second.
Porcelain and Graphite carry the system. Chromatic fields are treated like light inside a room: directional, temporary, and never all switched on at once.
#f4f2ed#15161a#3047d8#a966e8#c8cdd8#dce5f270% field · 20% structure · 10% active atmosphere
Wide when spatial. Tight when operational.
Wide, quiet display spacing gives the identity architectural presence. A compact operational scale keeps specifications, schedules, zoning plans, and environmental controls legible on site.
AERA
Warm the perimeter. Open the central path. Lower acoustic screens to 2.2m. Shift directional lighting toward product wall B.
Show the system at human scale.
Photography should make the work feel buildable: real materials, legible circulation, human movement, and one environmental idea that changes the scene.
Photograph the consequence of the system, not a control panel pretending to be the system.
The identity meets the work.
Applications move between quiet specification and atmospheric presentation. The mark always identifies a system that has a purpose, owner, and operating state.
Retail system
- LightingWarm focus
- AcousticSoft divide
- PathCenter open
Make change sound practical.
Describe the change. Prove the value. Make the space feel possible.
Lead statementOne environment.
More ways to use it.
- Spatial
- Measured
- Calm
- Commercial
- Lead with the operational problem the environment needs to solve.
- Connect every atmospheric decision to a user or business outcome.
- Use concrete spatial language: open, guide, divide, soften, reveal, and adapt.
- Futurist language that makes buildable systems sound imaginary.
- Aesthetic claims without a material, operational, or financial purpose.
- Technical control-system language before the spatial benefit is clear.
Keep the system open.
Consistency comes from protecting the mark's two volumes and the threshold between them, the palette's restraint, and the connection between every visual decision and a real spatial service.
- Keep the primary volume stable and let the smaller room express change.
- Pair Porcelain and Graphite with one atmospheric accent at a time.
- Show real materials, human scale, and buildable environmental systems.
- Use translucent layers only when they explain zoning, light, or movement.
- Do not turn the palette into a generic purple-to-blue gradient.
- Do not use speculative interfaces, sci-fi rooms, or decorative data graphics.
- Do not close the threshold, equalize the two volumes, or redraw them as a literal letter A.
- Do not present atmosphere without explaining the service behind it.